
Is It Safe to Install an Outdoor Kitchen Directly Under a Covered Patio Roof?
Talk Through Your Wall's Condition
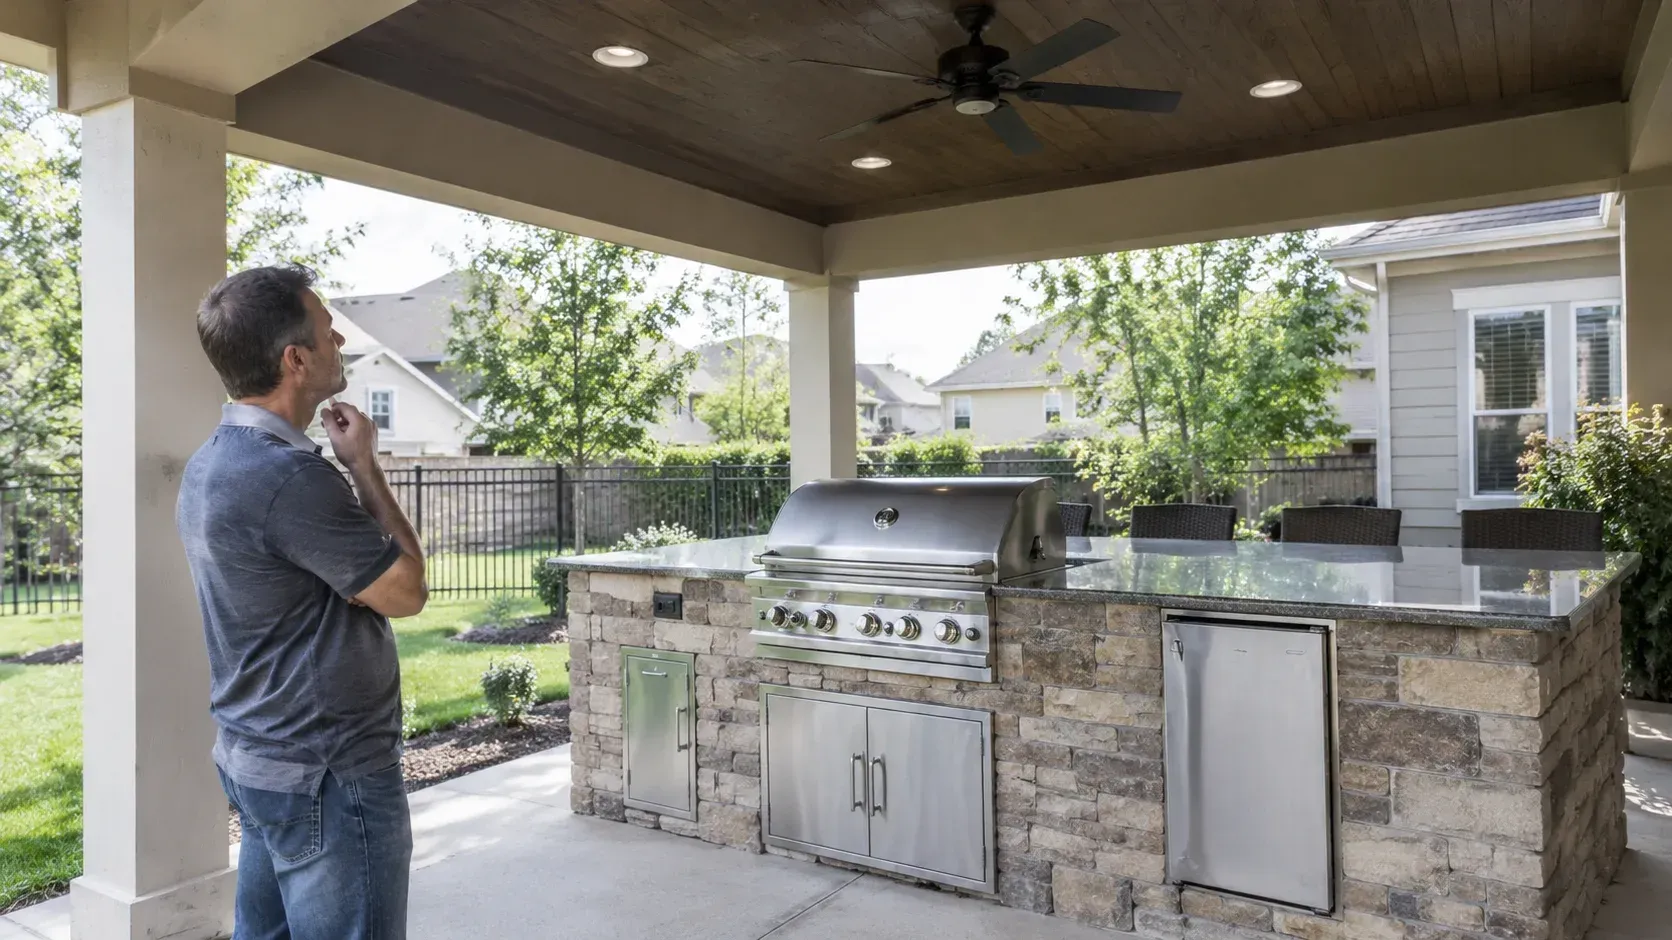
Table of Contents
- Introduction
- Can a Grill Go Under a Covered Patio?
- Why a Covered Space Changes the Risk
- Ceiling Height, Materials, and Clearance
- When a Vent Hood Is Part of the Answer
- Charcoal, Smokers, and Pizza Ovens
- Designing the Space So It Works
- Conclusion
- Talk Through the Cover Before the Kitchen
- Frequently Asked Questions
Key Takeaways
- An outdoor kitchen under a covered patio can be safe, but only with adequate clearance and ventilation.
- The grill's own listing and manufacturer instructions set the clearance requirements. They are not a matter of opinion.
- A roof with open sides behaves very differently from a roof with walls, screens, or a low ceiling.
- Carbon monoxide and heat buildup are the two real hazards, and neither one announces itself.
- Gas and electrical connections belong to appropriately licensed trades, whatever the rest of the build involves.
Introduction
An outdoor kitchen under a covered patio can be safe, but only with the right clearance and ventilation. A grill under a roof needs enough open air or a properly sized vent hood to keep carbon monoxide and heat from building up, and the manufacturer's clearance distances have to be followed rather than estimated. That decision belongs at the start of the design, which is why an outdoor kitchen built into a covered space is a different conversation from one built in the open.
The short version is that the roof is not the problem. What the roof is made of, how high it sits, and how much air moves under it are the problem.
Can a Grill Go Under a Covered Patio?
Often, yes. Plenty of outdoor kitchens live under a roof and work fine for years.
What makes them work is usually some combination of:
- A roof with genuinely open sides, so air moves across the cooking area
- Enough height between the cooking surface and the ceiling
- Non-combustible material above and behind the grill
- A vent hood where the space is more enclosed than open
- A grill installed according to its own listing rather than by eye
What makes them fail is the opposite, and it is almost always a space that got progressively more enclosed after the kitchen went in. A screen enclosure here, a privacy wall there, an outdoor curtain for wind. Each addition is reasonable on its own. Together they turn a patio into a room.
Why a Covered Space Changes the Risk
Two things build up under a roof, and both are invisible.
Carbon monoxide. Gas and charcoal both produce it. Outdoors it disperses. Under a roof with restricted airflow it can accumulate, and it gives no warning at all. This is the reason manufacturers are explicit that grills are for outdoor use, and why "covered" and "enclosed" are not the same word.
Heat. A grill throws a surprising amount of heat upward. Over time that heat discolors, dries, and degrades whatever is above it. Wood tongue and groove ceilings, vinyl soffit, and painted drywall soffits all respond badly. Grease vapor settles into the same surfaces and makes them more flammable than they started.
Neither risk is a reason to avoid a covered outdoor kitchen. Both are reasons to settle the ventilation question before anyone pours a footing.
Ceiling Height, Materials, and Clearance
Three variables do most of the work here.
- Height. More distance between the grill and the ceiling means more room for heat to dissipate. A standard patio ceiling and a tall gable behave very differently.
- Material above the grill. Non-combustible surfaces directly over the cooking area are far better than wood or vinyl. Where the ceiling is combustible, a shield or a change of material in that zone is worth designing in.
- Clearance to combustibles. This is the one that is not negotiable, and it comes from the grill itself.
That last point deserves emphasis. Every built-in grill carries a listing and installation instructions that specify clearance to combustible materials on the sides, behind, and above. Those distances vary by model. A contractor cannot substitute judgment for them, and neither can an article. Get the model's instructions before the island is designed around it, not after.
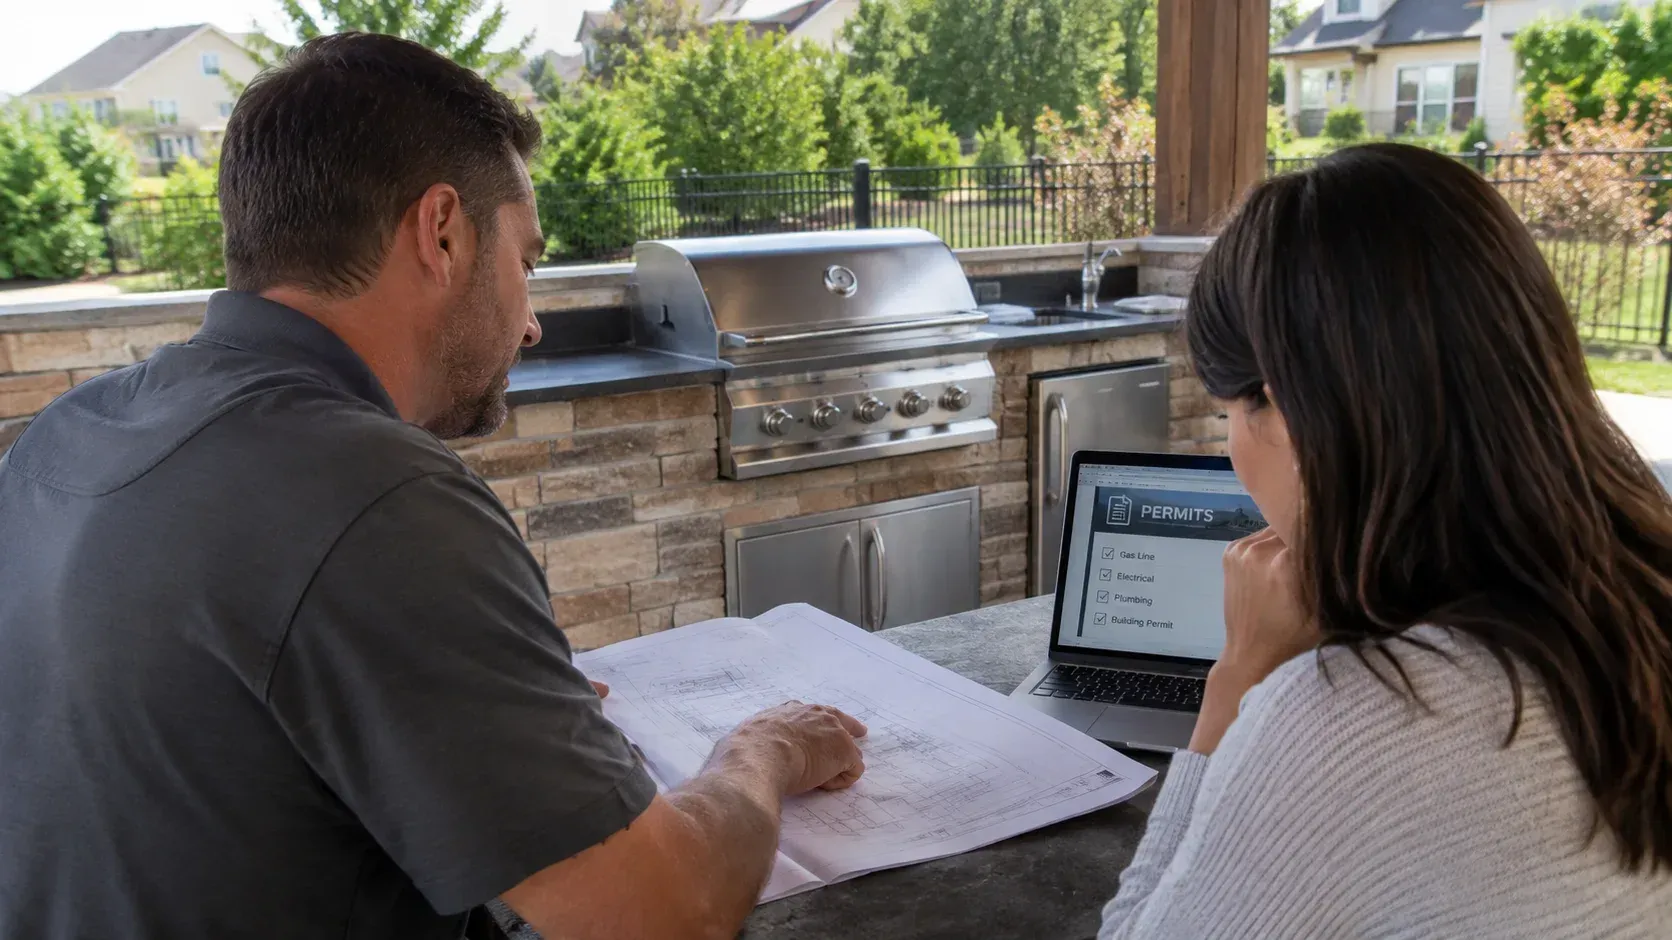
Your local code official has the final word on how a covered structure over a cooking appliance is treated. A roof or pergola over the kitchen generally triggers its own structural review, and the permit questions that come with it are covered separately inwhich permits a built-in grill actually triggers.
When a Vent Hood Is Part of the Answer
A rough way to think about it: the more the space behaves like a room, the more likely a hood belongs in it.
A hood is usually worth planning for when:
- The patio has walls, screens, or a low ceiling
- Two or more sides are enclosed
- The ceiling is combustible and cannot easily be changed
- The grill is high output, or cooking happens often and for long stretches
If a hood is in the plan, it needs to be one listed for outdoor cooking equipment, sized to the appliance, and ducted to the outside rather than recirculating. Outdoor kitchen ventilation that simply pushes air back into the same covered space solves nothing.
A hood also brings an electrical connection with it, which belongs to a licensed electrician, along with any gas line work. That is true no matter who builds the island.
Charcoal, Smokers, and Pizza Ovens
These deserve their own paragraph because they are usually the ones that cause trouble.
Charcoal and wood produce more smoke, more carbon monoxide, and more creosote than gas. Smokers run for hours at a time, which changes the accumulation picture entirely. Wood fired ovens add stored heat and a chimney requirement.
If any of these are in the plan, say so at the design stage. A covered patio outdoor kitchen built around a gas grill is not automatically suitable for a smoker added two summers later.
Designing the Space So It Works
Most of the problems above are cheap to solve on paper and expensive to solve in masonry.
Worth settling early:
- Which grill, by model, before the island dimensions are set
- How many sides stay genuinely open, now and later
- What the ceiling is made of directly above the cooking zone
- Whether a hood is in the plan, and where its duct runs
- Where gas and electrical runs go, and who is connecting them
- Whether a future screen enclosure is on the wish list
The last one catches people. If there is any chance the patio gets enclosed later, design for the enclosed version now.
The same planning applies to the patio surface underneath it and to, since the cover and the kitchen are really one decision wearing two budgets.
Conclusion
An outdoor kitchen under a covered patio is a good idea executed carefully and a bad idea executed by assumption. Clearance comes from the grill's instructions, ventilation comes from how open the space actually is, and both get decided before the first block is set. Settle those two things early and the roof becomes what you wanted it to be, which is shade over a kitchen you can use in July.
Talk Through the Cover Before the Kitchen
If you are planning an outdoor kitchen under an existing roof or a new one, bring the grill model and a sketch of the space. Buerck Wallscapes offers free, no obligation consultations covering permits and material selections, and you can
walk the space before anything is designed
or call Greg at (636) 332-1836, Monday through Saturday.
Frequently Asked Questions
Can you put a built-in grill under a covered patio?
Often yes, with adequate clearance and ventilation. What decides it is how open the space really is, the ceiling height and material above the grill, and the clearance distances in that grill's own installation instructions. Your local code official has the final say.
Do you need a vent hood for an outdoor kitchen under a roof?
It depends on how enclosed the space is. A roof with genuinely open sides may not need one. Walls, screens, a low ceiling, or heavy use usually do. Any hood should be listed for outdoor cooking equipment and ducted outside, not recirculating.
Is carbon monoxide a real risk on a covered patio?
Yes, where airflow is restricted. Gas and charcoal both produce carbon monoxide, and under a roof with enclosed sides it can accumulate without any warning sign. This is why manufacturers distinguish between covered and enclosed spaces.
How much clearance does a built-in grill need?
That comes from the specific grill's listing and installation instructions, and it varies by model. Clearances apply to the sides, the back, and the surface above. Get the instructions before the island is designed, since the island has to be built around them.
Can I add a smoker to a covered outdoor kitchen later?
Raise it at the design stage rather than later. Smokers and charcoal produce more smoke and carbon monoxide and run far longer than a gas grill, so a covered space suited to one may not suit the other without changes to ventilation.